An Architectural Building Survey may be requested as part of an Archaeological Condition on a Planning Application.
The architectural recording will be carried out to the required level (usually Level 2 or Level 3), as set out in ‘Understanding Historic Buildings: A Guide to Good Recording Practice (Historic England, 2016),
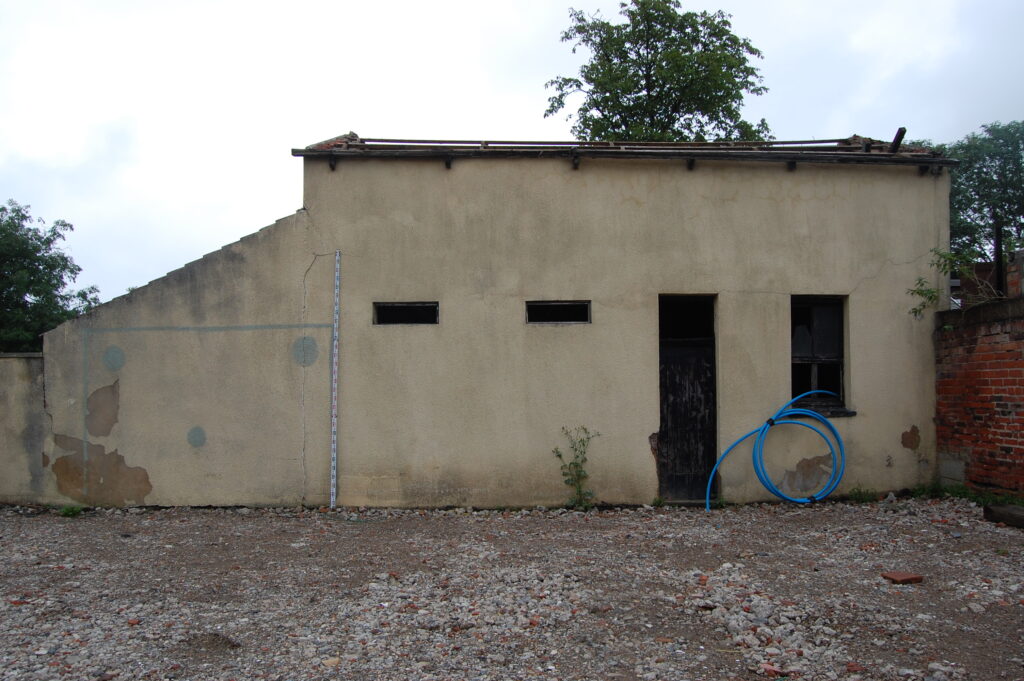
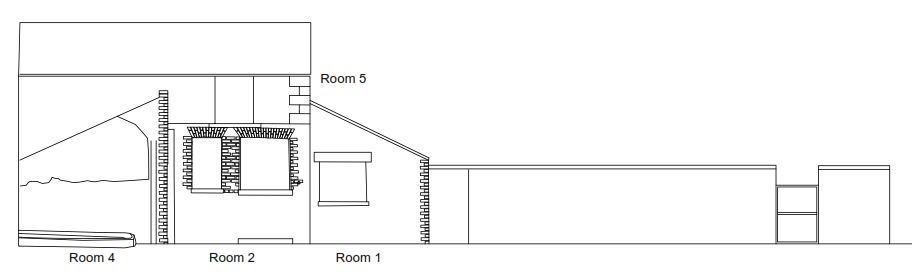
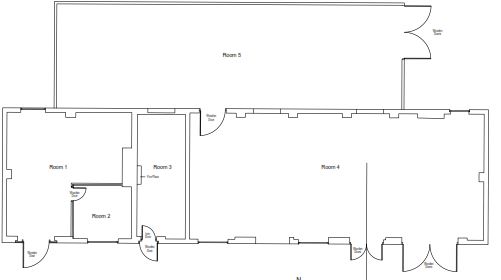
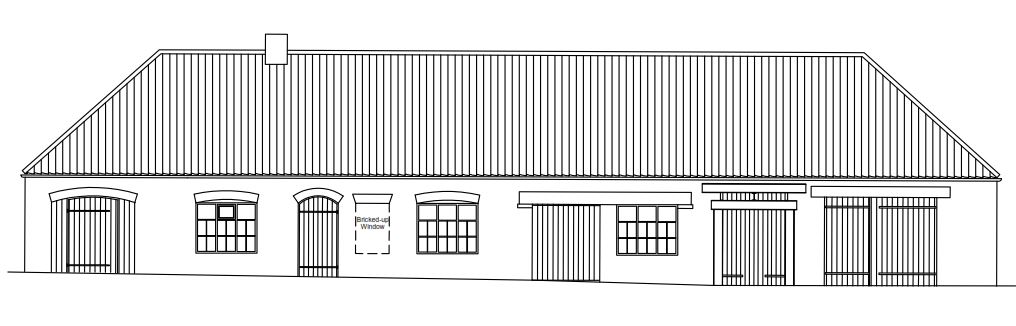
PastSearch will record the building photographically, and, depending of the required level, plans and elevations drawings may be produced – noting features of heritage interest within each room and on external walls.
The history of the building will also be recorded after research of surviving documents, photographs etc.
The final report will include the following (as appropriate):
- A summary
- Site code /project number
- Planning reference number and SMR casework number
- Dates for fieldwork visits
- Grid reference
- A location plan, with scale
- Site plan relating to other structures.
- Plan(s) identifying location and direction of accompanying photographs.
- Copies of maps and historical drawings.
- General view(s) of the building(s) in wider setting and landscape.
- General external appearance of building(s).
- Overall appearance of rooms.
- External & internal detail, structural or decorative, with scale where appropriate (in particular any which are to be removed or concealed due to proposed development.
- Dates or other inscriptions, signage, makers’ plates or graffiti with a transcription wherever characters are difficult to interpret.
- Building contents which have significant bearing on building’s history.
- Details of statutory designation.
- Historical background.
- Results from photographic survey.